

Fawn Valley Residence
The challenge: What was the client looking for? What constraints existed?
The Fawn Valley Residence was designed for a couple looking to create a timeless custom home in Corbin, KY—one that could welcome their adult children, extended family, and friends with ease. The homeowners desired a blend of elegant entertaining spaces and serene private retreats, all with a sense of rootedness in Kentucky tradition.
The design needed to accommodate frequent gatherings without sacrificing the homeowners’ desire for privacy. With a rural setting and scenic surroundings, the home also had to be thoughtfully positioned to maximize natural views, light, and comfort throughout the day.
DESCRIPTION
Fawn Valley Residence
Corbin, KY
Residential
2021
The solution: How did your design address these challenges?
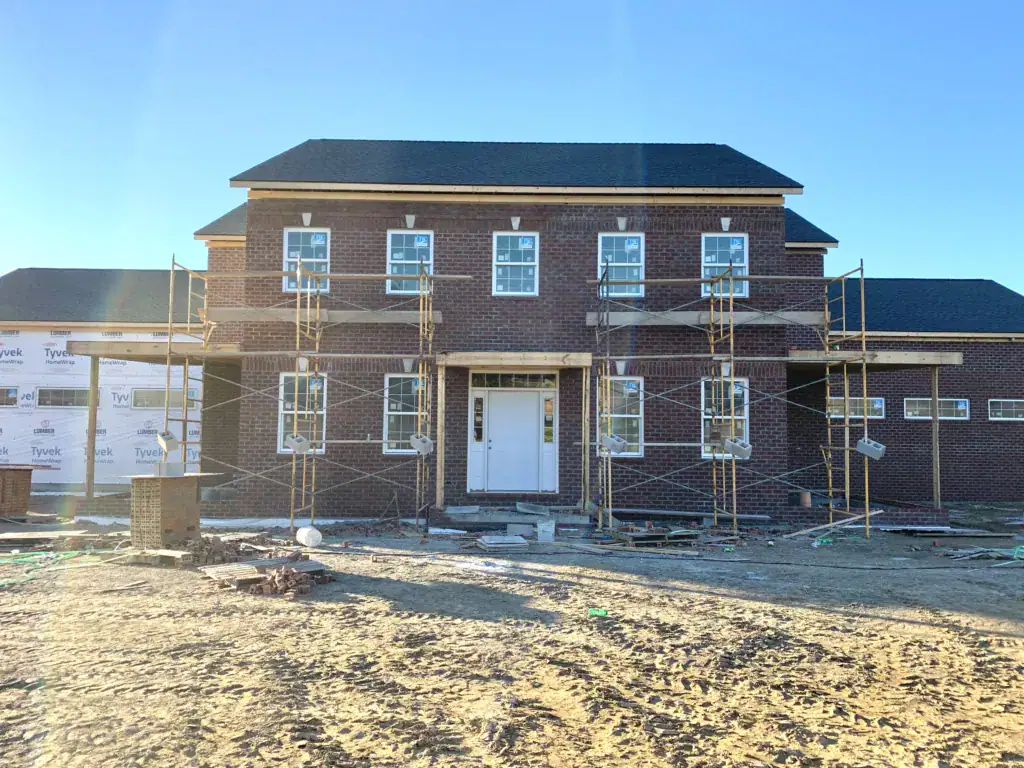
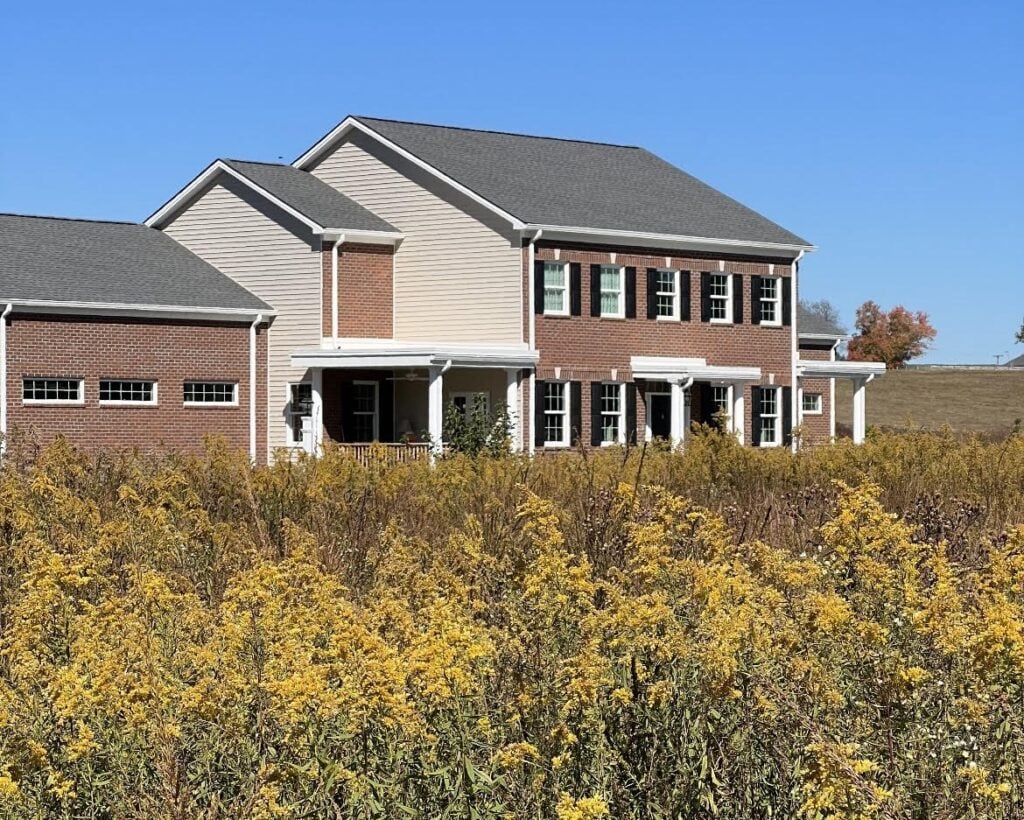
Drawing inspiration from the classic four-square floor plan, the central core of the home organizes common living areas for both intimate and larger gatherings. Two extended wings—one for the primary suite and another for the garage and bonus rooms—balance function with flow.
To honor the region’s architectural heritage, the home’s facade features refined Federalist details, grounding it in traditional Kentucky character. The orientation of the home allows for sunrise views from the breakfast nook and sunset reflections from the back porch, while maintaining privacy in the primary wing.
Key design elements or features worth highlighting:
Custom butler’s pantry and coffee bar, ideal for hosting
Generous primary suite with a large walk-in closet connected directly to the laundry room
Multiple porches and visual connections to the outdoors from key living areas
Local Expertise:
We partner with Kentucky-based engineers and consultants to keep your project grounded, efficient, and regionally informed.