

Stephenson hall
The renovation challenge
The client sought a contemporary office space that would foster comfortable, functional collaboration between faculty, staff, and students. The project was challenged by the constraints of an existing structure—a former industrial building constructed in 1904 by Berea College students. The building’s existing window placement, requirements for office sizes, and the presence of structural columns posed significant hurdles in creating the necessary amount of programming.
PROJECT DETAILS
Stephenson Hall Interior Office Renovation, Berea College, Berea, KY
Commercial Office, Higher Education
2025
DESIGN SOLUTION
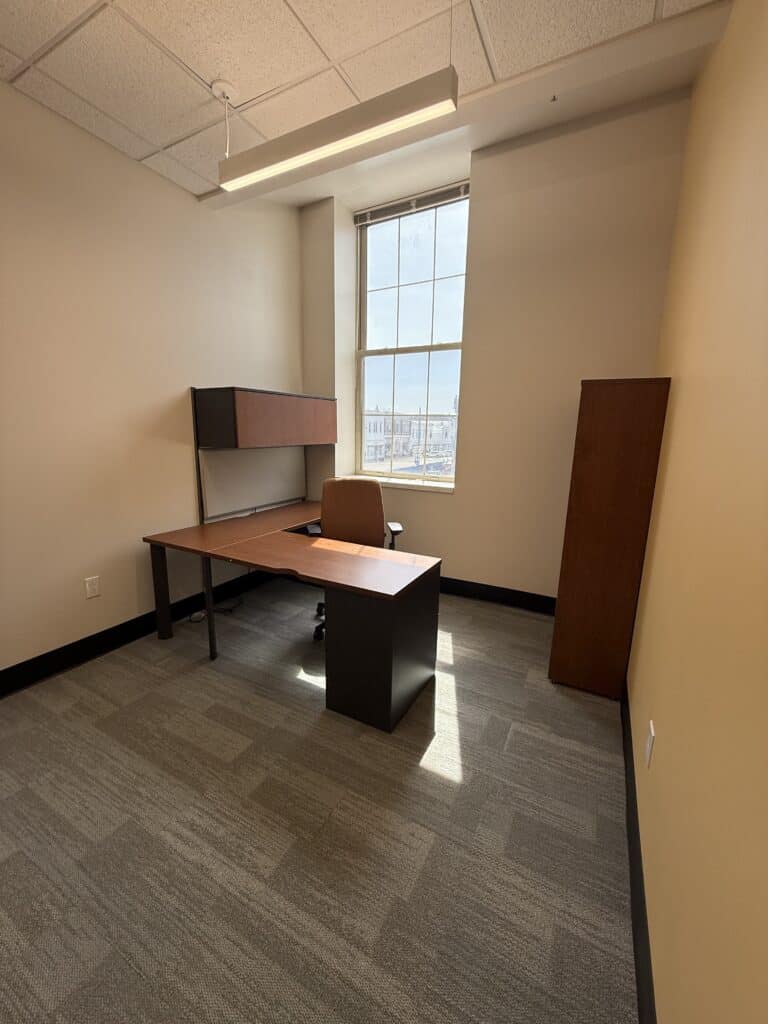
Our design overcame these challenges by aligning a row of offices along the exterior wall to maximize access to natural light. Light was further borrowed from an adjacent atrium and filtered into the interior “living room” through glass doors, fostering a sense of openness and connection.
Key elements
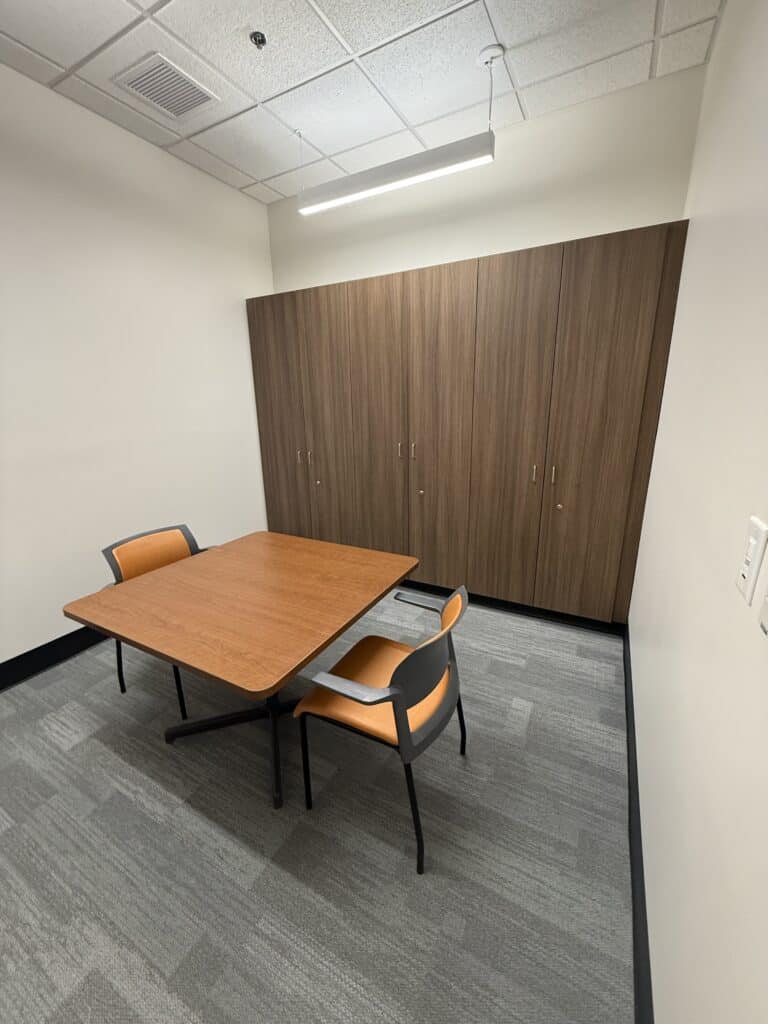
Key features include the integration of new LED lighting and brighter finishes to refresh internal spaces, along with the use of translucent glazing in doors and windows to promote a sense of light and transparency. The centerpiece is a communal living room designed to encourage collaboration, casual meetings, and dynamic engagement between students, faculty, and staff.
Local Expertise:
We partner with Kentucky-based engineers and consultants to keep your project grounded, efficient, and regionally informed.